
Plan and Build a Workspace That Actually Works
We help you align location, lease terms and fit-out – then work with partners like TrueBuild to design and build an office or retail space that supports how your team actually operates.
- Integrated view: lease + design + build.
- Partners experienced with Dubai approvals and regulations.
- Focus on function, budget and timeline – not just pretty renders.

How RE/MAX HUB and TrueBuild Work Together
You don’t just need a contractor. You need someone who understands lease clauses, building rules and business requirements, and can connect that to a practical fit-out plan. That’s where we and partners like TrueBuild come in.
What RE/MAX HUB Handles
Workspace Strategy
Aligning location, size and layout with your headcount and growth plans.
Lease & Landlord Coordination
Timing, approvals, access, and ensuring the fit-out plan matches your lease obligations.
Project Framing
Budget ranges, timelines, and phasing so you don't overbuild or underbuild.
Partner Introduction
Matching you with fit-out specialists like TrueBuild based on scope and complexity.
What TrueBuild & Partners Handle
Concept Design & Space Planning
Zoning, workstations, meeting rooms, collaboration and focus areas.
Detailed Drawings & MEP
Ensuring HVAC, electrical and IT actually support your layout.
Authority Approvals
Working within Dubai's relevant authorities and building management requirements.
Build, Finishes & Handover
Executing the physical build with agreed materials, quality and timeline.
We’re not trying to be everything. We stay in our lane on advisory and coordination, and work with specialists on design and build.
From Shell & Core to Working Office
Whether you’re moving into shell & core, upgrading from a basic fit-out or reconfiguring your current space, the goal is the same: a workspace that supports your team and client experience, within a clear budget and timeline.
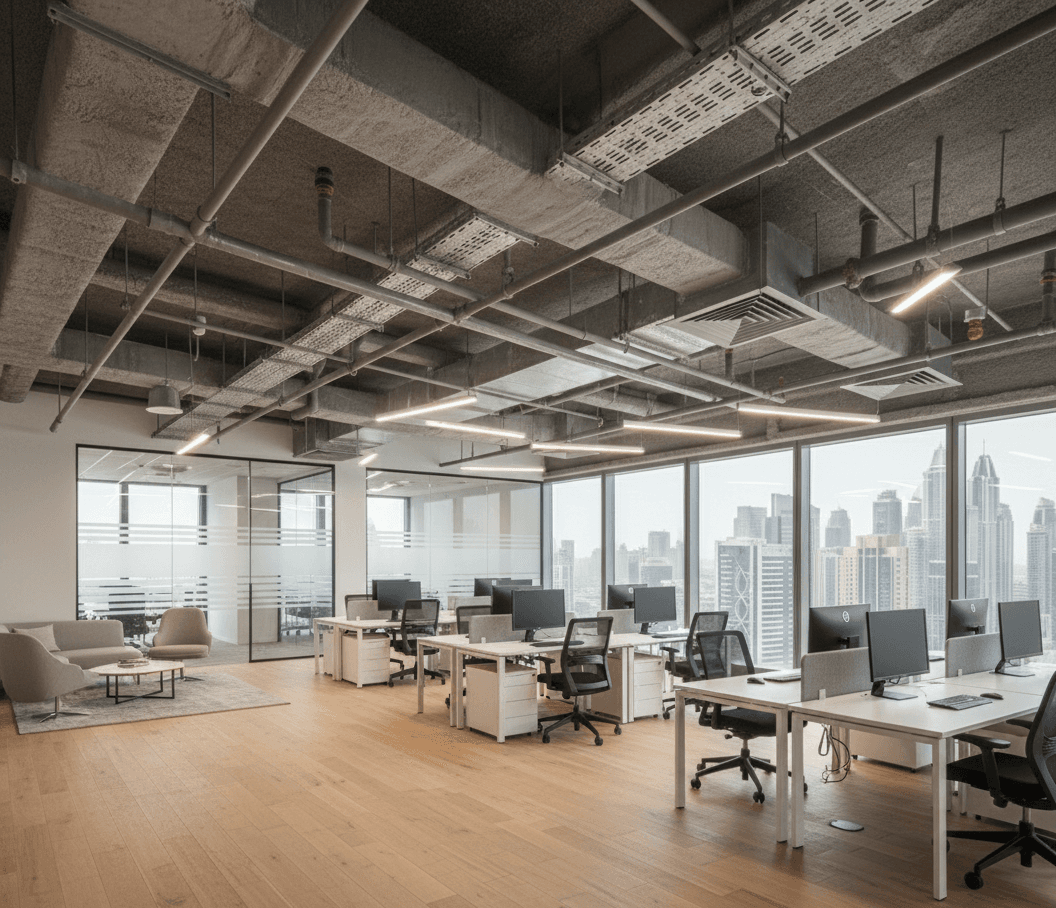
SME Tech Team – 20–30 Staff
Open-plan work area with focus pods, 2–3 meeting rooms, a small boardroom and a decent breakout space – all within a mid-range budget.
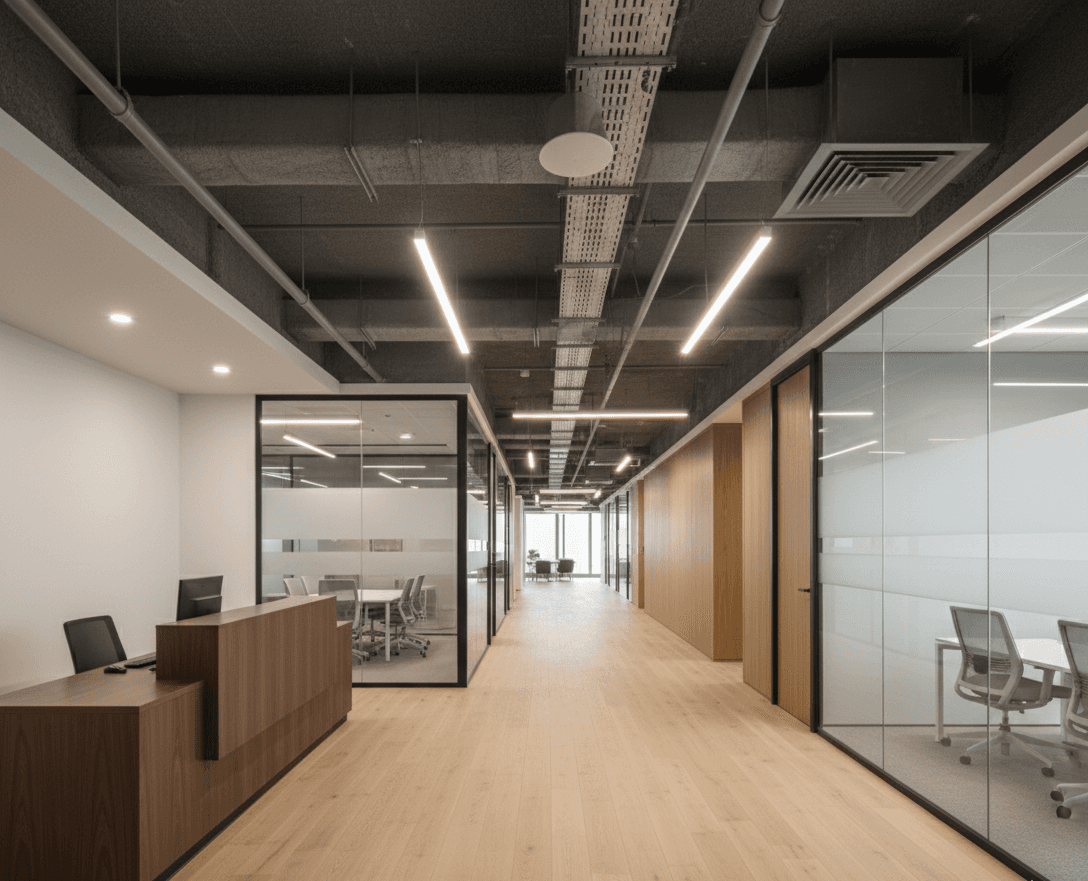
Client-Facing Office
Reception, waiting area, mix of enclosed offices and meeting rooms, plus a small internal workspace for support staff.
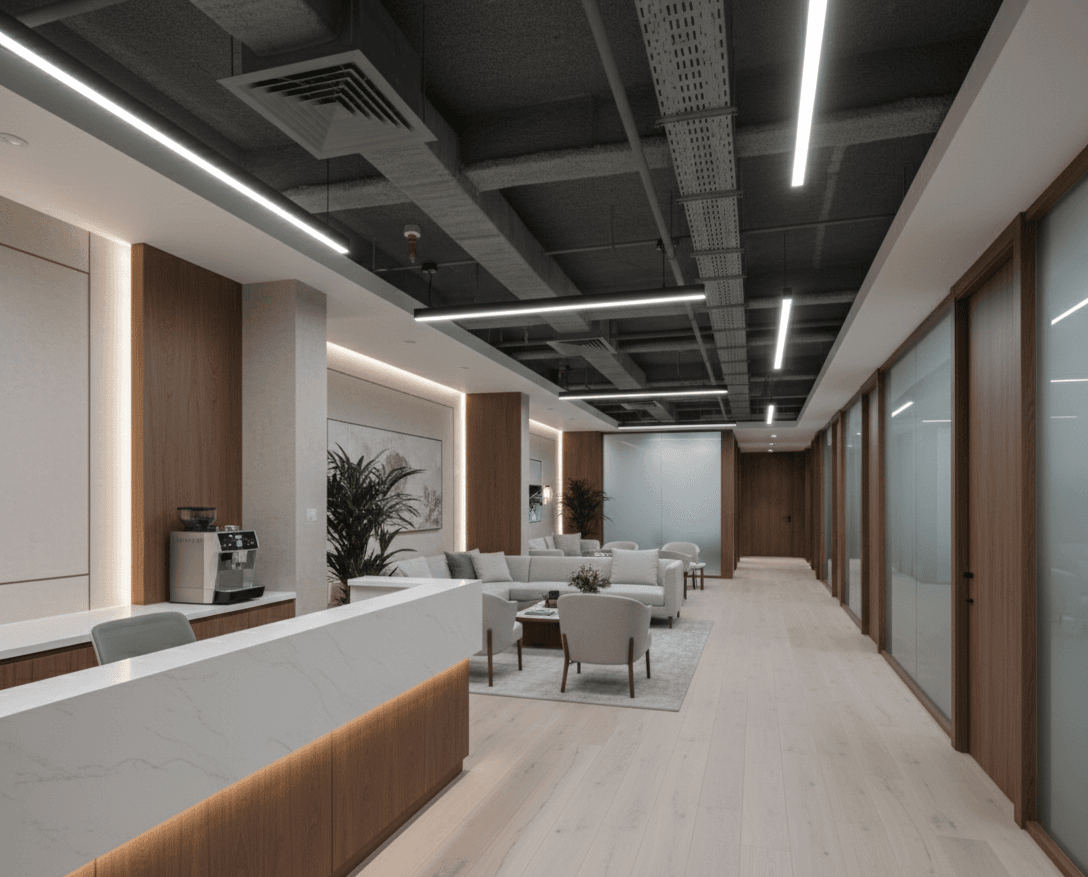
Clinic Concept
Customer-facing frontage with clear signage zones, a clean reception, treatment/consult rooms.
How the Fit-Out Process Works
A simplified view of how we and partners like TrueBuild typically take a project from initial idea to handover.
- 1
Brief & Site Walk
We start with your headcount, workflows, brand needs and budget. Then we look at the actual unit or shortlisted spaces to understand constraints and opportunities.
- 2
Concept & Budget Alignment
TrueBuild and our partners prepare concept layouts and mood directions, while we help you match these with realistic budget ranges and phasing options.
- 3
Approvals & Technical Planning
Detailed drawings, MEP coordination and authority/building approvals are handled, so the design is buildable and compliant with your lease and regulations.
- 4
Build, Snagging & Handover
The physical build is executed, with regular updates. We support with oversight at a high level and help you get to practical completion and move-in with minimal drama.
Discuss Your Fit-Out Plan
Whether you’ve already signed a lease or are still comparing buildings, we can help you frame the fit-out properly – so you don’t sign something that’s expensive or painful to build.
- Early advice on layout and budget before you lock in a unit.
- Honest view on what's realistic in your budget and timeframe.
- Introduction to TrueBuild and other fit-out partners when the scope is clear.
Share Your Fit-Out Requirements
Ready to Plan Your Fit-Out?
Share your brief, and let’s work with TrueBuild and partners to build a workspace that actually works for your team.